
BEDS4
BATHS2
SQUARE FEET1,427
MLS#3544455
STATUSUnder Contract
PROPERTY TYPEResidential - Single Family
SUBDIVISIONFountain Country Club Heights East
Property Description
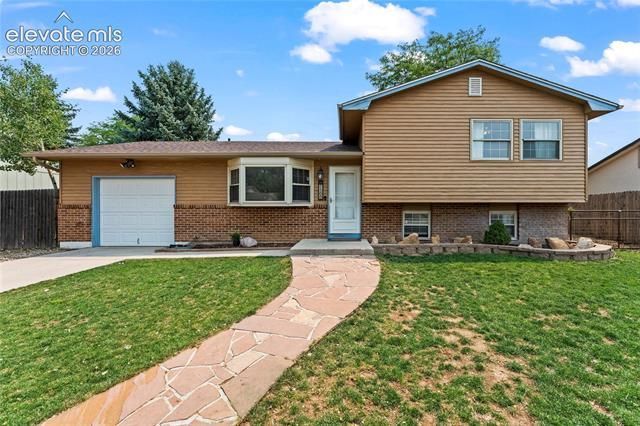
Welcome HOME to breathtaking views of Pikes Peak and a warm, inviting space filled with natural light. Step inside to a welcoming living room with charming bay windows before making your way into the spacious eat-in kitchen, complete with stainless steel appliances, a generous pantry, garage access, and a walk-out to the deck overlooking the expansive backyard. Upstairs, you'll find three comfortable bedrooms, including the primary bedroom where you can wake up to stunning Pikes Peak views. The full bathroom is bright and airy, featuring a beautiful skylight. The lower level offers a cozy family room centered around a rustic stone wood-burning fireplace, along with a convenient three-quarter bathroom, perfect for relaxing or entertaining. Complete with central air, RV parking, and a convenient location near Fort Carson, parks, shopping, and everyday amenities, this beautifully maintained Tri-level home blends comfort, character, and unforgettable Colorado views. This home is must see! schedule your showing today!
Property Features
Property Type: Residential - Single Family
Cooling: Ceiling Fan(s), Central Air
Fenced: Yes
Fireplaces: Lower Level, Wood Burning
Garage: 1 car attached
Heating: Forced Air
Lot Size: 0.17 Acres
Roof Type: Composite Shingle
Taxes: $1,814
Year Built: 1978
Feature Descriptions
Appliances: Dishwasher, Disposal, Microwave Oven, Oven, Refrigerator
Basement/Foundation: Crawl Space
Days on Site: 5
Existing Utilities: Electricity Connected, Natural Gas Connected
Exterior: Alum/Vinyl/Steel
Fence: Rear
Floor Plan: Tri-Level
Floors: Carpet, Ceramic Tile, Vinyl/Linoleum
Garage Type: Attached
Interior: Skylight (s)
Laundry Facilities: Lower
Lot: Level, Mountain View, View of Pikes Peak
Square Footage: 411 (Main)
Utilities: Electricity Connected, Natural Gas Connected
View: Mountain, Pikes Peak
Water: Municipal
Listed By / Shown By
Listed By
Agency Name: Property Mill Real Estate Group
Agency Phone: (719) 591-6200
Shown By
Agent Name: Amber Cowles
Agent Phone: (719) 337-2776
Agency Title: The Cutting Edge, Realtors

Estimate Your Payment
Estimated Payment
$ 1,955.35 per month $1,703.32 Principal & Interest $151.17 Property Tax $100.86 Homeowner's InsuranceChange Payment Information
The real estate listing information and related content displayed on this site is provided exclusively for consumers’ personal, non-commercial use and may not be used for any purpose other than to identify prospective properties consumers may be interested in purchasing. This information and related content is deemed reliable but is not guaranteed accurate by the Pikes Peak REALTOR® Services Corp d/b/a elevateMLS.
Privacy Policy / DMCA Notice / ADA Accessibility


This site is hosted, designed and copyright
© 1994 - 2026 by
Delta Media Group, Inc. -- Patent Pending --
7368 Colonial Drive | MLS# 3544455
This single family home located at 7368 Colonial Drive, Fountain, CO 80817 is currently listed for sale with an asking price of $345,800. This property was built in 1978 and has 4 bedrooms with 1427 sq. ft. Colonial Drive is located in the Fountain Country Club Heights East subdivision. Search Fountain Country Club Heights East real estate on acowles.thecuttingedgerealtors.com today.