
BEDS3
BATHS2
SQUARE FEET1,904
MLS#241171
STATUSActive
PROPERTY TYPEResidential - Single Family
SUBDIVISIONPueblo West N of Hwy
SCHOOLD-70
Property Description
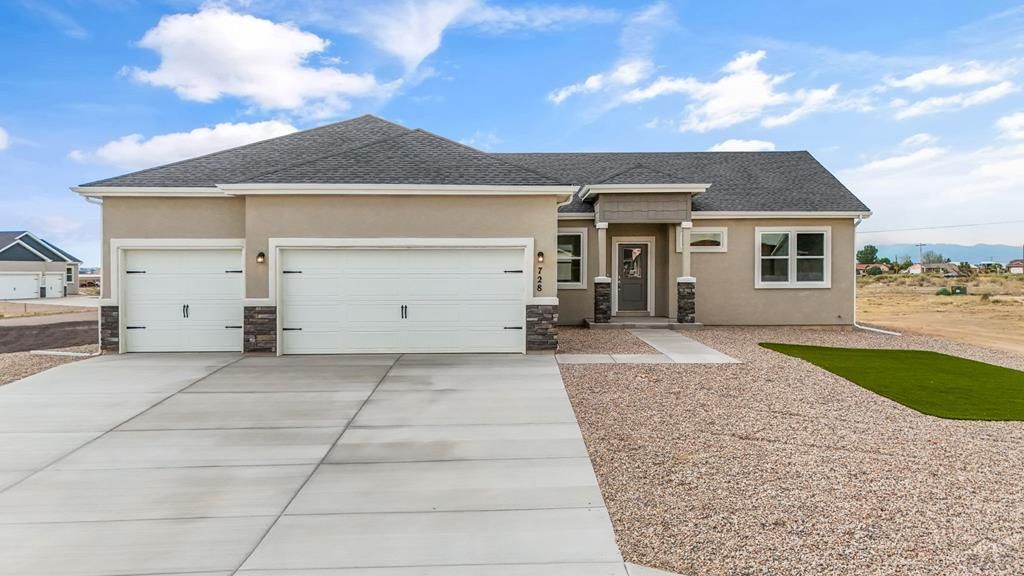
Welcome to "The Whisper," a pristine, new single-level rancher on a 0.51-acre corner cul-de-sac lot in Pueblo West, complete with dedicated RV parking. Offering 1,904 sq. ft. of living space, this fully electric, highly efficient home features 9-foot ceilings, central A/C, and modern systems to lower utility costs. The open-concept living area flows into a bright breakfast nook and versatile dining/flex space. The chef's kitchen boasts premium granite countertops, a large center island, stainless steel GE appliances, custom soft-close cabinetry, and a walk-in pantry. Escape to the private primary retreat, showcasing a luxurious 5-piece bath with a deep soaking tub, separate walk-in shower, and dual granite vanities. Two additional spacious bedrooms and a full guest bath offer flexibility for family, guests, or a home office. Functional extras include a dedicated mudroom/laundry room and an attached 3-car garage. Outside, enjoy curb appeal with low-maintenance stucco and a xeriscaped front yard with premium turf. The massive lot offers endless possibilities for outdoor customization. Enjoy peaceful Colorado living just minutes from I-25, shopping, schools, and the Pueblo Reservoir. Schedule your showing today!
Property Features
Property Type: Residential - Single Family
Garage: 3 car attached
Home Style: Ranch
Lot Size: 0.51 Acres
Year Built: 2026
Feature Descriptions
Approximate Square Footage (Level): 1904 (Main)
Days on Site: 1
Exterior: Paved Street, RV Parking, Cul-de-Sac, Corner Lot, Mountain View, See Remarks
Interior: New Paint, Ceiling Fan(s), Smoke Detector/CO, Garage Door Opener, Walk-In Closet(s), Walk-in Shower, Granite Counter Top
Landscaping: Xeriscaping
Lot Dimensions: 149x149
Parking Notes: 3 Car Garage Attached
Patio/Deck: Porch-Covered-Front
Local Schools
School District: D-70
Listed By / Shown By
Listed By
Agency Name: BH&G-Kenney and Company
Agency Phone: (719)550-1515
Shown By
Agent Name: Amber Cowles
Agent Phone: (719) 337-2776
Agency Title: The Cutting Edge, Realtors

Estimate Your Payment
Estimated Payment
$ 2,242.96 per month $2,117.57 Principal & Interest $0.00 Property Tax (data not provided by mls) $125.39 Homeowner's InsuranceChange Payment Information
Privacy Policy / DMCA Notice / ADA Accessibility


This site is hosted, designed and copyright
© 1994 - 2026 by
Delta Media Group, Inc. -- Patent Pending --
728 E Campbell | MLS# 241171
This single family home located at 728 E Campbell, Pueblo West, CO 81007 is currently listed for sale with an asking price of $429,900. This property was built in 2026 and has 3 bedrooms with 1904 sq. ft. E Campbell is located in the Pueblo West N of Hwy subdivision within the D-70 school district. Search Pueblo West N Of Hwy real estate on acowles.thecuttingedgerealtors.com today.