
BEDS5
BATHS5
SQUARE FEET5,733
MLS#3714340
STATUSActive
PROPERTY TYPEResidential - Single Family
SUBDIVISIONCastle Pines Town Center
Property Description
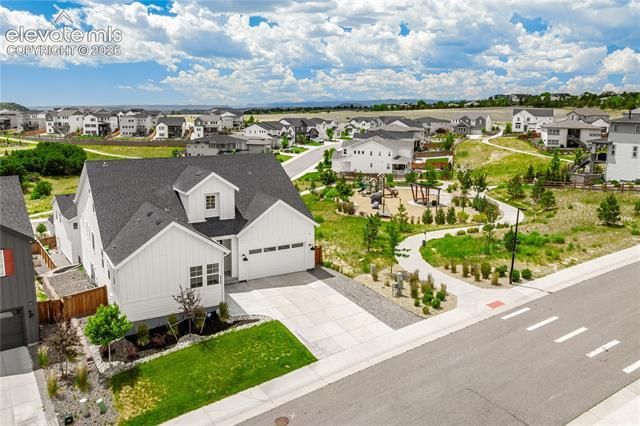
Built in 2023, this Castle Pines ranch walkout with bonus loft delivers multi-generational living at its finest, featuring a main-floor primary suite plus a main-floor multi-gen living space with bedroom, bathroom, laundry, kitchenette, and private living room. Soaring ceilings, wide-plank flooring, a gas fireplace, and dual sliding glass doors open to a covered rear deck with a dedicated gas line for grilling. The chef's kitchen features an oversized quartz island, paneled Thermador refrigerator, full Monogram appliance suite with gas cooktop, double oven, and convection microwave, GE Profile wine fridge, filtered cold water spout, Moen touchless faucet, walk-in pantry, and a sun-drenched breakfast nook with sliding glass door deck access. The primary suite offers high ceilings, a wall of windows, five-piece bath with hexagonal tile, freestanding soaking tub, dual vanities, glass-enclosed shower with dual heads, and a custom walk-in closet. The multi-gen suite includes a kitchenette w/ tiled backsplash and microwave, space for a refrigerator, ensuite bath, and in-suite washer/dryer. A half bath serves the main level common areas. Upstairs, a loft w/ custom LED lighting adjoins a private bedroom with custom closet, plus a 3/4 bathroom with window. The finished walk-out lower level adds two more bedrooms with motorized window coverings, a 3/4 bath, and an expansive, flexible recreation room with covered patio access, plus unfinished space ready for your vision. Throughout: app-controlled WiFi roller shades, hard-wired cameras, ADT alarm, smart thermostat, custom walk-in closets, EV-charging ready, dual furnaces and AC units, tankless water heater, video doorbell, and main-level laundry with patterned tile. One owner. Vacant and move-in ready. Located minutes from I-25, Castle Pines Village shops and dining, neighborhood trails, Daniels Park, and top-rated Douglas County schools including Buffalo Ridge Elementary, Rocky Heights Middle, and Rock Canyon High School.
Property Features
Property Type: Residential - Single Family
Cooling: Central Air
Fireplaces: Gas, Main Level
Garage: 2 car attached
Heating: Forced Air, Natural Gas
Lot Size: 0.17 Acres
Roof Type: Composite Shingle
Stories: 2.0
Taxes: $10,440
Year Built: 2023
Feature Descriptions
Appliances: Cook Top, Dishwasher, Disposal, Double Oven, Dryer, Microwave Oven, Range, Refrigerator, Washer
Basement/Foundation: Full Basement, Walk Out
Existing Utilities: Electricity Available, Natural Gas Connected
Exterior: Wood
Floor Plan: 2 Story
Floors: Carpet, Tile, Vinyl/Linoleum
Garage Amenities: 220V, Electric Vehicle Charging Station(s), Garage Door Opener, Oversized
Garage Type: Attached
Interior: 5-Pc Bath,9Ft + Ceilings, Great Room
Laundry Facilities: Electric Hook-up, Main
Lot: Corner, Hillside
Percentage of Basement Finished: 56
Square Footage: 2464 (Basement), 2269 (Main)
Utilities: Electricity Available, Natural Gas Connected
Water: Municipal
Listed By / Shown By
Listed By
Agency Name: Keller Williams Action Realty, LLC
Agency Phone: 303-688-8300
Shown By
Agent Name: Amber Cowles
Agent Phone: (719) 337-2776
Agency Title: The Cutting Edge, Realtors

Estimate Your Payment
Estimated Payment
$ 7,000.45 per month $5,787.74 Principal & Interest $870.00 Property Tax $342.71 Homeowner's InsuranceChange Payment Information
The real estate listing information and related content displayed on this site is provided exclusively for consumers’ personal, non-commercial use and may not be used for any purpose other than to identify prospective properties consumers may be interested in purchasing. This information and related content is deemed reliable but is not guaranteed accurate by the Pikes Peak REALTOR® Services Corp d/b/a elevateMLS.
Privacy Policy / DMCA Notice / ADA Accessibility


This site is hosted, designed and copyright
© 1994 - 2026 by
Delta Media Group, Inc. -- Patent Pending --
6440 Kenzie Circle | MLS# 3714340
This single family home located at 6440 Kenzie Circle, Castle Rock, CO 80108 is currently listed for sale with an asking price of $1,175,000. This property was built in 2023 and has 5 bedrooms with 5733 sq. ft. Kenzie Circle is located in the Castle Pines Town Center subdivision. Search Castle Pines Town Center real estate on acowles.thecuttingedgerealtors.com today.