
BEDS5
BATHS4
SQUARE FEET3,260
MLS#3227351
STATUSActive
PROPERTY TYPEResidential - Single Family
SUBDIVISIONBanning Lewis Ranch
Property Description
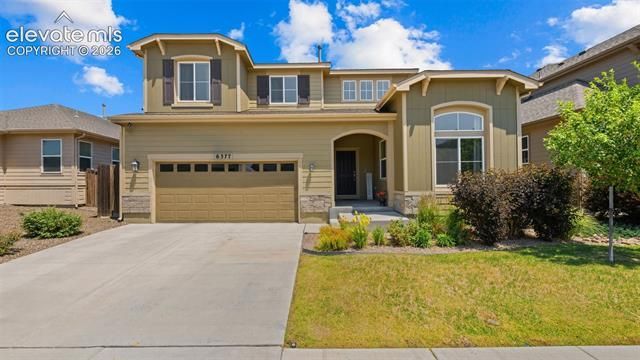
Welcome to a spectacular former model home by Empire Homes (formerly Covington Homes), where luxury, quality, and thoughtful design come together. Loaded with premium upgrades, this exceptional home features high-end finishes, upgraded lighting throughout, and a whole-home Sonos surround sound system for an elevated living experience. The open-concept floor plan offers spacious living areas, an upstairs loft perfect for a second living space or home office, and a huge finished basement designed for entertaining with ample room for a theater, game room, fitness area, or guests. Every detail reflects the quality and craftsmanship expected in a former model home. Step outside to a beautifully landscaped backyard that creates the perfect setting for relaxing or entertaining family and friends. Located in the award-winning Banning Lewis Ranch community, residents enjoy outstanding amenities including multiple pools, a water park, fitness center, parks, playgrounds, miles of walking trails, community events, and more. Conveniently located near schools, shopping, dining, and military installations, this move-in-ready home offers the perfect combination of luxury, comfort, and an exceptional Colorado lifestyle.
Property Features
Property Type: Residential - Single Family
Cooling: Ceiling Fan(s), Central Air
Garage: 3 car attached
Heating: Forced Air, Natural Gas
Lot Size: 0.13 Acres
Roof Type: Composite Shingle
Stories: 2.0
Taxes: $4,383
Year Built: 2019
Feature Descriptions
Appliances: Dishwasher, Double Oven, Microwave Oven, Range, Refrigerator, Self Cleaning Oven
Association Fee: $91.00 (Monthly)
Basement/Foundation: Full Basement
Days on Site: 8
Existing Utilities: Electricity Connected, Natural Gas Connected
Exterior: Alum/Vinyl/Steel
Floor Plan: 2 Story
Floors: Carpet, Vinyl/Linoleum
Garage Type: Attached
Laundry Facilities: Upper
Lot: 360-degree View
Percentage of Basement Finished: 79
Square Footage: 1086 (Basement), 1086 (Main)
Utilities: Electricity Connected, Natural Gas Connected
View: 360-degree
Water: Municipal
Listed By / Shown By
Listed By
Agency Name: The Cutting Edge

Shown By
Agent Name: Amber Cowles
Agent Phone: (719) 337-2776
Estimate Your Payment
Estimated Payment
$ 3,855.69 per month $3,295.32 Principal & Interest $365.25 Property Tax $195.13 Homeowner's InsuranceChange Payment Information
The real estate listing information and related content displayed on this site is provided exclusively for consumers’ personal, non-commercial use and may not be used for any purpose other than to identify prospective properties consumers may be interested in purchasing. This information and related content is deemed reliable but is not guaranteed accurate by the Pikes Peak REALTOR® Services Corp d/b/a elevateMLS.
Privacy Policy / DMCA Notice / ADA Accessibility


This site is hosted, designed and copyright
© 1994 - 2026 by
Delta Media Group, Inc. -- Patent Pending --
6377 Suncroft Lane | MLS# 3227351
This single family home located at 6377 Suncroft Lane, Colorado Springs, CO 80927 is currently listed for sale by The Cutting Edge, with an asking price of $669,000. This property was built in 2019 and has 5 bedrooms with 3260 sq. ft. Suncroft Lane is located in the Banning Lewis Ranch subdivision. Search Banning Lewis Ranch real estate on acowles.thecuttingedgerealtors.com today.