
BEDS3
BATHS3
SQUARE FEET3,322
MLS#4874083
STATUSActive
PROPERTY TYPEResidential - Single Family
SUBDIVISIONCrystal Valley Ranch
Property Description
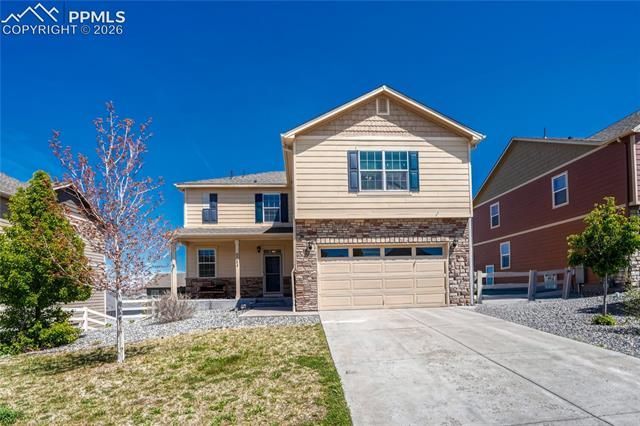
***** PRICED TO SELL ***** Main level showcases a magazine-worthy kitchen featuring an entertainment size slab granite island, seating for 4, upgraded stainless steel appliances, 5-burner gas range, and TWO food pantries. Impressive upgrades include a living room fireplace with an eye catching mantle & floor to ceiling surround, hardwood floors, designer lighting fixtures, built-in shelving, decorative window coverings, and walk-outs to a sizable deck. Upper level includes 3 bedroom, loft, laundry room, and a large primary suite including a walk-in closet, built-in shelving, upgraded bathroom with a dual sink vanity, pantry closet, and oversized shower. Loft has a closet which could easily be changed to a 4th bedroom. Unfinished walk-out basement has a very good floor plan to add additional living space and equity. No maintenance back yard has artificial turf, is fully fenced with a large concrete patio-perfect for outdoor Colorado living with your future hot tub, fire pit, or patio set. EV charger remains with the house. Enjoy access to a number of Crystal Valley amenities including a pool, fitness center, clubhouse, hiking & biking trails, parks, playgrounds, and dog park. Close proximity to downtown Castle Rock, I-25, stores, hospital, several schools, golf courses, Outlets at Castle Rock, Promenade, The MAC, & more.
Property Features
Property Type: Residential - Single Family
Cooling: Ceiling Fan(s), Central Air
Fireplaces: Electric, Main Level, One
Garage: 2 car attached
Heating: Forced Air, Natural Gas
Lot Size: 0.16 Acres
Roof Type: Composite Shingle
Stories: 2.0
Taxes: $3,688
Year Built: 2018
Feature Descriptions
Appliances: Dishwasher, Dryer, Microwave Oven, Range, Refrigerator, Washer
Association Fee: $85.00 (Monthly)
Basement/Foundation: Full Basement, Walk Out
Community Features: Club House, Fitness Center, Hiking or Biking Trails, Playground Area, Pool
Days on Site: 26
Existing Utilities: Electricity Connected, Natural Gas Connected
Exterior: Brick, Fiber Cement
Floor Plan: 2 Story
Floors: Carpet, Ceramic Tile, Wood
Garage Type: Attached
Interior: 6-Panel Doors,9Ft + Ceilings
Lot: Sloping
Square Footage: 902 (Basement), 902 (Main)
Utilities: Electricity Connected, Natural Gas Connected
Water: Municipal
Listed By / Shown By
Listed By
Agency Name: RE/MAX Professionals
Agency Phone: 303-771-9400
Shown By
Agent Name: Amber Cowles
Agent Phone: (719) 337-2776
Agency Title: The Cutting Edge, Realtors

Estimate Your Payment
Estimated Payment
$ 3,229.08 per month $2,758.41 Principal & Interest $307.33 Property Tax $163.33 Homeowner's InsuranceChange Payment Information
The real estate listing information and related content displayed on this site is provided exclusively for consumers’ personal, non-commercial use and may not be used for any purpose other than to identify prospective properties consumers may be interested in purchasing. This information and related content is deemed reliable but is not guaranteed accurate by the Pikes Peak REALTOR® Services Corp d/b/a elevateMLS.
Privacy Policy / DMCA Notice / ADA Accessibility


This site is hosted, designed and copyright
© 1994 - 2026 by
Delta Media Group, Inc. -- Patent Pending --
6044 Point Rider Circle | MLS# 4874083
This single family home located at 6044 Point Rider Circle, Castle Rock, CO 80104 is currently listed for sale with an asking price of $560,000. This property was built in 2018 and has 3 bedrooms with 3322 sq. ft. Point Rider Circle is located in the Crystal Valley Ranch subdivision. Search Crystal Valley Ranch real estate on acowles.thecuttingedgerealtors.com today.