
BEDS2
BATHS2
MLS#3417661
STATUSActive
PROPERTY TYPEResidential - Townhouse
SUBDIVISIONParadise Pines Woodland Park
Property Description
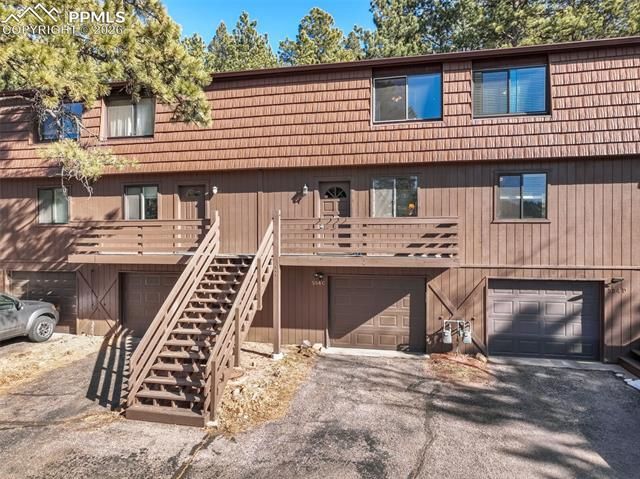
Welcome to your mountain getaway in beautiful Woodland Park, Colorado-a town loved for its charm, fresh air, and unbeatable access to the outdoors. This well-kept 2-bed, 1.5-bath townhome is the perfect blend of comfort and convenience, and mountain living, just minutes from shops, dining, and outdoor recreation. Complete with an oversized 1.5-car garage that gives you room for your vehicle and all the Colorado adventure gear you could ever want or a small workshop.Inside, you'll find a functional layout with bright living spaces, a cozy main-level living room, and an efficient kitchen that opens to the dining area. Both bedrooms are located upstairs for privacy, along with a full bath. A convenient half-bath is located on the main level for guests.Whether you're looking for a full-time residence, a low-maintenance mountain retreat, or an investment property, this townhome delivers excellent value in one of Woodland Park's most desirable communities.
Property Features
Property Type: Residential - Townhouse
Cooling: Ceiling Fan(s)
Fireplaces: One, Wood Burning
Heating: Forced Air
Lot Size: 0.01 Acres
Roof Type: Composite Shingle
Stories: 3.0
Taxes: $1,550
Year Built: 1982
Feature Descriptions
Appliances: Dishwasher, Gas in Kitchen, Oven, Range, Refrigerator
Basement/Foundation: Partial Basement
Days on Site: 208
Existing Utilities: Cable Connected, Electricity Connected, Natural Gas Connected
Exterior: Cedar
Fence: None
Floor Plan: 3 Story
Garage Amenities: Oversized
Garage Type: Attached
Laundry Facilities: Basement
LotDescription: Hillside
Percentage of Basement Finished: 90
Sewer: Sewer
Square Footage: 216 (Basement)
Unit: Inside Unit
Water: Municipal
Listed By / Shown By
Listed By
Agency Name: The Platinum Group
Agency Phone: 719-536-4444
Shown By
Agent Name: Amber Cowles
Agent Phone: (719) 337-2776
Agency Title: The Cutting Edge, Realtors

Estimate Your Payment
Estimated Payment
$ 1,563.95 per month $1,354.58 Principal & Interest $129.17 Property Tax $80.21 Homeowner's InsuranceChange Payment Information
The real estate listing information and related content displayed on this site is provided exclusively for consumers’ personal, non-commercial use and may not be used for any purpose other than to identify prospective properties consumers may be interested in purchasing. This information and related content is deemed reliable but is not guaranteed accurate by the Pikes Peak REALTOR® Services Corp d/b/a elevateMLS.
Privacy Policy / DMCA Notice / ADA Accessibility


This site is hosted, designed and copyright
© 1994 - 2026 by
Delta Media Group, Inc. -- Patent Pending --
554 Manor Court, Unit C | MLS# 3417661
This townhouse located at 554 Manor Court, Unit C, Woodland Park, CO 80863 is currently listed for sale with an asking price of $275,000. This property was built in 1982 and has 2 bedrooms. Manor Court, Unit C is located in the Paradise Pines Woodland Park subdivision. Search Paradise Pines Woodland Park real estate on acowles.thecuttingedgerealtors.com today.