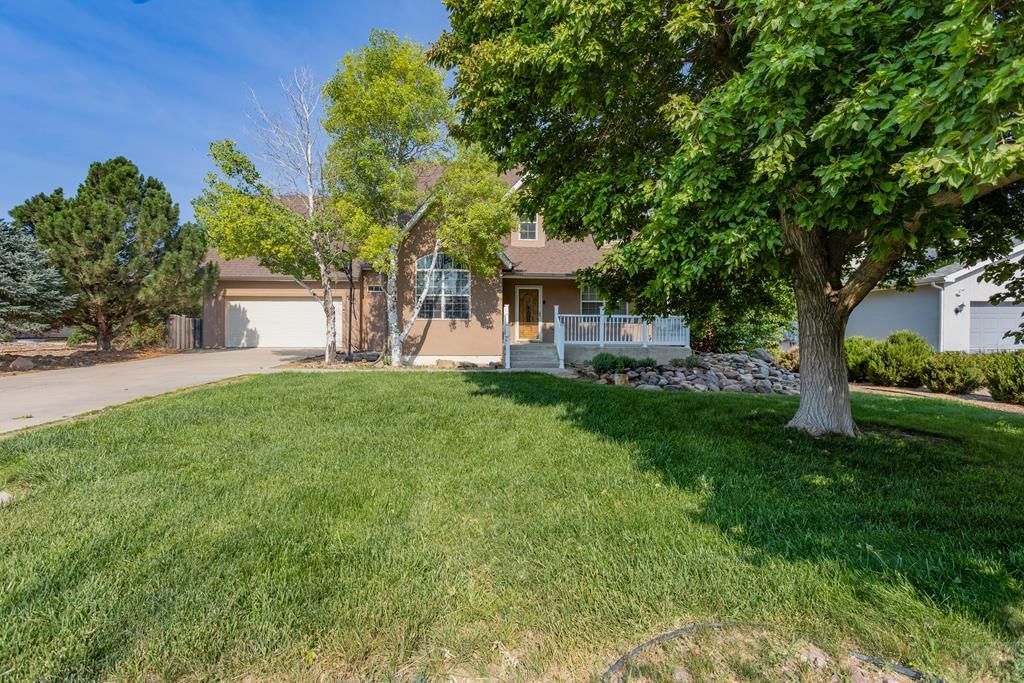

BEDS5
BATHS4
SQUARE FEET2,047
MLS#241115
STATUSActive
PROPERTY TYPEResidential - Single Family
SUBDIVISIONSwink
SCHOOL33
Property Description
This is a HOUSE in every sense of the word! You have the Square Footage, the design, yard and location- all outstanding! You have a Master Bedroom on the main level with a large 5 piece bathroom that has a walk-in closet and a jetted tub. The living room with a gas fireplace, the kitchen with granite counter tops and the dining room with double doors leading to the covered patio-all have ample room for cooking, dining and entertaining! Upstairs you have 3 large bedrooms with a Jack and Jill bathroom between 2 of them. There is bonus semi-finished storage in the attic above one of those bedrooms. The Basement is a great place to relax and have fun! It has a spacious bedroom and also a half-way finished bedroom. There is a full bath down there. The really fun part is the way you enter the basement. The stairs split the huge living area making it possible to still have a large family room and then on the other side of the stairs you flow into another big room that could be a game room. This place checks all of the boxes!
Property Features
Property Type: Residential - Single Family
Fenced: Yes
Fireplaces: 1
Garage: 2 car attached
Home Style: 1.5 Story
Lot Size: 0.26 Acres
Stories: 1.5
Taxes: $2,627
Year Built: 2002
Feature Descriptions
Approximate Square Footage (Level): 1271 (Main), 776 (Upper), 1271 (Basement)
Days on Site: 4
Exterior: Paved Street, Mountain View, Alley Access
Interior: Hardwood Floors, Tile Floors, Jetted Tub, Ceiling Fan(s), Garage Door Opener, Sump Pump, Walk-In Closet(s), Granite Counter Top
Landscaping: Sprinkler System-Front, Sprinkler System-Rear, Wood Fence-Rear, Lawn-Front, Lawn-Rear, Trees-Front, Trees-Rear
Lot Dimensions: 0.257 Acre(s)
Parking Notes: 2 Car Garage Attached
Patio/Deck: Porch-Covered-Front, Patio-Covered-Rear
Local Schools
School District: 33
Listed By / Shown By
Listed By
Agency Name: The Hancock Group
Agency Phone: (719)384-2541
Shown By
Agent Name: Amber Cowles
Agent Phone: (719) 337-2776
Agency Title: The Cutting Edge, Realtors

Estimate Your Payment
Estimated Payment
$ 2,566.75 per month $2,216.58 Principal & Interest $218.92 Property Tax $131.25 Homeowner's InsuranceChange Payment Information
Privacy Policy / DMCA Notice / ADA Accessibility


This site is hosted, designed and copyright
© 1994 - 2026 by
Delta Media Group, Inc. -- Patent Pending --
504 Kimble Ave | MLS# 241115
This single family home located at 504 Kimble Ave, Swink, CO 81077 is currently listed for sale with an asking price of $450,000. This property was built in 2002 and has 5 bedrooms with 2047 sq. ft. Kimble Ave is located in the Swink subdivision within the 33 school district. Search Swink real estate on acowles.thecuttingedgerealtors.com today.