
BEDS4
BATHS3
MLS#2494014
STATUSUnder Contract - Showing
PROPERTY TYPEResidential - Single Family
SUBDIVISIONEagleridge Estates
Property Description
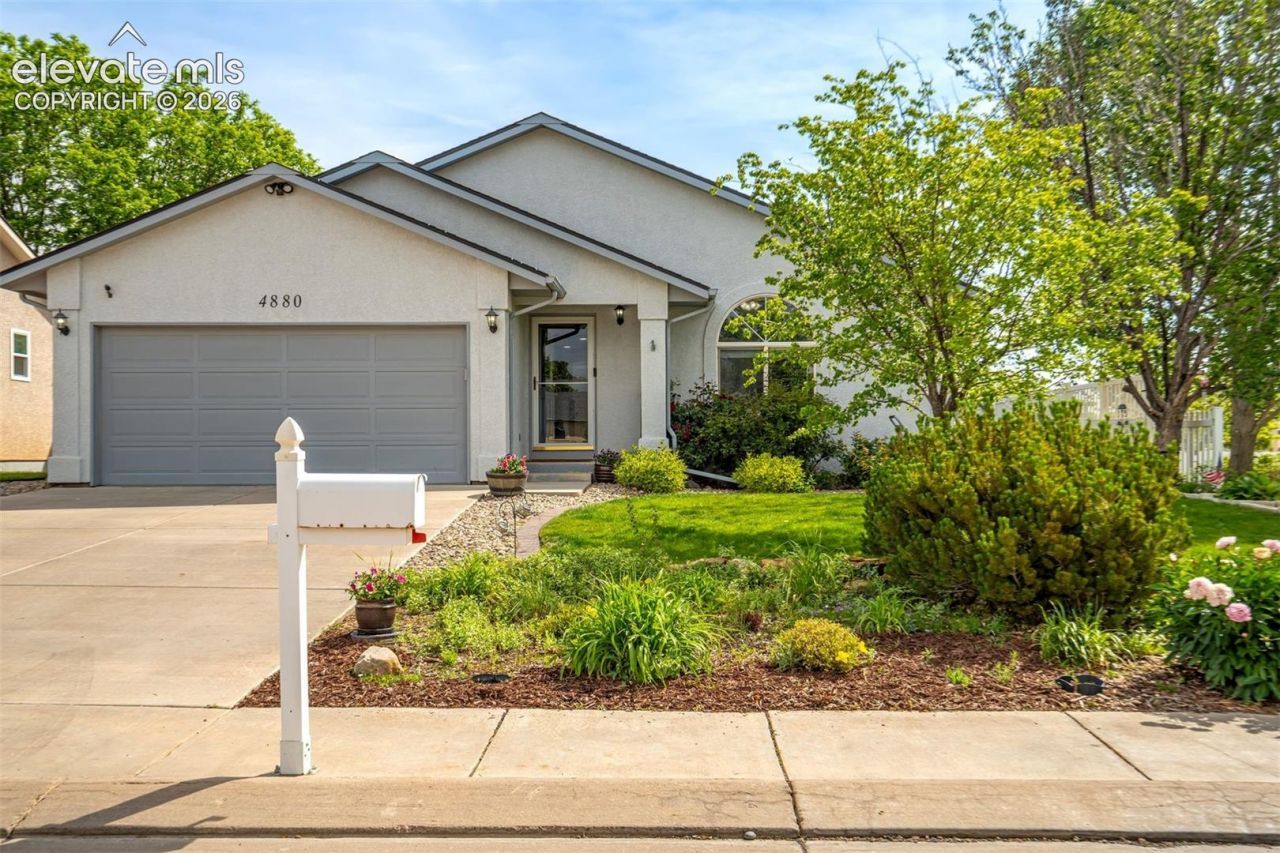
This exquisite Eagleridge home is situated at the end of a tranquil cul-de-sac, adjacent to a picturesque grassy open space. From the moment you approach the meticulously manicured front yard or meander through the charming irrigated garden area, you will immediately appreciate the allure of this residence. Upon entering the living room, you are welcomed by custom tile flooring, vaulted ceilings, and a spacious open floor plan and a perfect accenting gas fireplace. The kitchen is a chef's dream, featuring elegant wood cabinetry, new appliances (including a Samsung Bespoke Refrigerator and Gas Range/Oven) and convenient workstation sink. The master bedroom is a true retreat, complete with a walk-in closet, wood flooring, an attached full bath, and convenient walkout access to the backyard. On the main level, you will also discover two generously sized guest bedrooms, each adorned with beautiful wood flooring. Venturing to the basement, you will find an expansive area designed for relaxation and entertainment, featuring an inviting L-shaped entertainment space. Additionally, there is a discreetly located hall bath with washer and dryer connections, a spacious storage room, and a large fourth bedroom with plush carpeting. The backyard is yet another sanctuary, showcasing a low-maintenance vinyl fence, lush green grass, mature vegetation, and a fenced garden area. This home truly has it all and is ready for you to make it your own today!
Property Features
Property Type: Residential - Single Family
Cooling: Ceiling Fan(s), Central Air
Fenced: Yes
Fireplaces: Gas, Insert, Main Level, One
Heating: Forced Air, Natural Gas
Lot Size: 0.15 Acres
Roof Type: Composite Shingle
Stories: 1.0
Taxes: $2,288
Year Built: 2002
Feature Descriptions
Appliances: 220v in Kitchen, Dishwasher, Disposal, Gas in Kitchen, Microwave Oven, Range, Refrigerator, Self Cleaning Oven
Basement/Foundation: Crawl Space, Full Basement
Days on Site: 49
Existing Utilities: Electricity Connected, Natural Gas Connected
Exterior: Stucco
Fence: Rear
Floor Plan: Ranch
Garage Amenities: Workshop
Garage Type: Attached
Laundry Facilities: Electric Hook-up
LotDescription: Cul-de-sac, Level
Percentage of Basement Finished: 100
Sewer: Sewer
Square Footage: 1335 (Basement)
Water: Municipal
Listed By / Shown By
Listed By
Agency Name: Muldoon Associates Inc
Agency Phone: (719) 591-8332
Shown By
Agent Name: Amber Cowles
Agent Phone: (719) 337-2776
Agency Title: The Cutting Edge, Realtors

Estimate Your Payment
Estimated Payment
$ 2,266.59 per month $1,959.95 Principal & Interest $190.58 Property Tax $116.05 Homeowner's InsuranceChange Payment Information
The real estate listing information and related content displayed on this site is provided exclusively for consumers’ personal, non-commercial use and may not be used for any purpose other than to identify prospective properties consumers may be interested in purchasing. This information and related content is deemed reliable but is not guaranteed accurate by the Pikes Peak REALTOR® Services Corp d/b/a elevateMLS.
Privacy Policy / DMCA Notice / ADA Accessibility


This site is hosted, designed and copyright
© 1994 - 2026 by
Delta Media Group, Inc. -- Patent Pending --
4880 Warbler Court | MLS# 2494014
This single family home located at 4880 Warbler Court, Pueblo, CO 81008 is currently listed for sale with an asking price of $397,900. This property was built in 2002 and has 4 bedrooms. Warbler Court is located in the Eagleridge Estates subdivision. Search Eagleridge Estates real estate on acowles.thecuttingedgerealtors.com today.