
BEDS5
BATHS3
SQUARE FEET1,448
MLS#241108
STATUSActive
PROPERTY TYPEResidential - Single Family
SUBDIVISIONPueblo West N of Hwy
SCHOOL70
Property Description
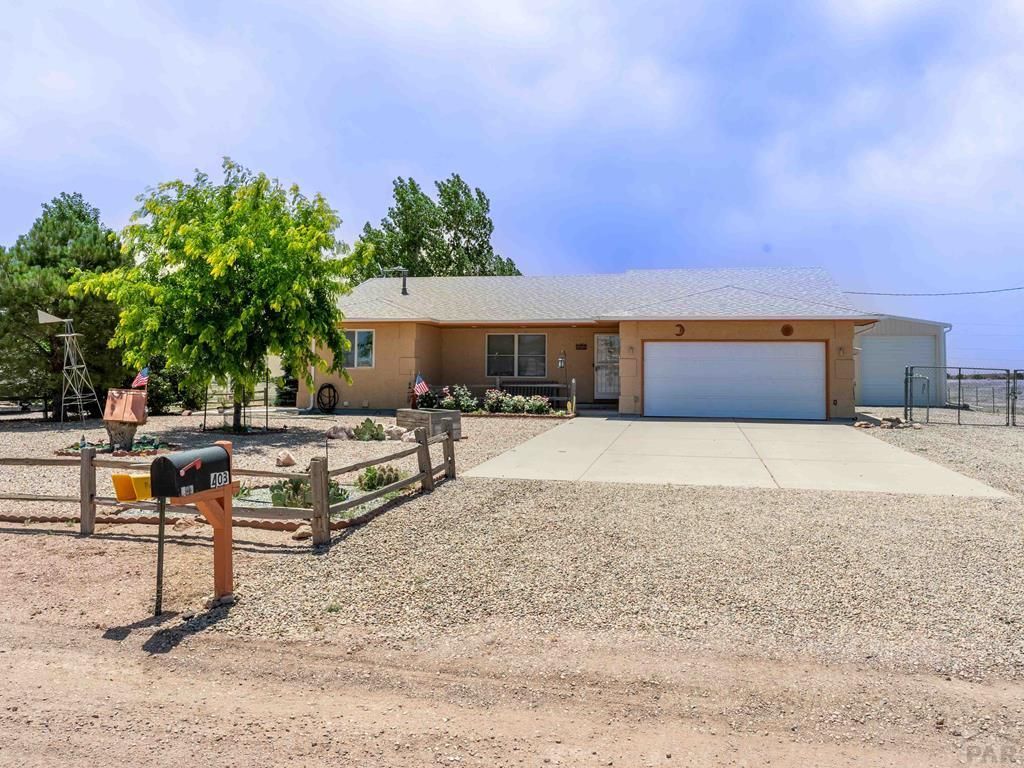
The Main House: Features a spacious layout with 5 bedrooms and 3 bathrooms, offering plenty of room for family, guests, or a home office. Includes a 2-car garage and an abundance of built-in storage throughout. Has new floor coverings, some newer paint, and has me very well cared for. The Ultimate Pantry: A homesteader's dream come true! The massive, dedicated pantry is meticulously designed to hold up to 1,500 jars of canned goods, perfect for large-scale food preservation and storage. Outbuildings & Infrastructure: Includes a massive 1,400-square-foot shop with concrete floorsâ??ideal for a workshop, equipment, or hobbiesâ??alongside a dedicated greenhouse to jumpstart your growing season. The Grounds: Step outside to an orchard boasting 25 thriving trees. The rest of the yard is beautifully xeriscape, giving you maximum curb appeal with minimal water maintenance. The Views: Positioned perfectly to take in the breathtaking, unobstructed Colorado views that Pueblo West is famous for. Whether you are looking to cultivate your own hobby farm, need extensive workshop space, or just want a quiet retreat with room to breathe, this property has it all! Come take a look today.... you wont be disappointed
Property Features
Property Type: Residential - Single Family
Fenced: Yes
Fireplaces: 1
Garage: 4
Home Style: Ranch
Lot Size: 1.01 Acres
Taxes: $1,152
Year Built: 2004
Feature Descriptions
Approximate Square Footage (Level): 1448 (Main), 1448 (Basement)
Days on Site: 5
Exterior: Unpaved Street, Shed, Outbuildings, Horses Allowed, RV Parking, Greenhouse, Irregular Lot
Interior: New Floor Coverings, New Paint, Window Coverings, Ceiling Fan(s), Smoke Detector/CO, Garage Door Opener, Security System Owned, Walk-In Closet(s), Cable TV, Walk-in Shower
Landscaping: Metal Fence-Rear, Wood Fence-Front, Rock-Front, Rock-Rear, Trees-Front, Trees-Rear, Garden Area-Front, Garden Area-Rear, Outdoor Lighting-Rear, Xeriscaping
Lot Dimensions: 1.01 Acre(s)
Parking Notes: 2 Car Garage Detached,4+ Car Garage Detached
Patio/Deck: Porch-Covered-Front, Porch-Side, Patio-Covered-Rear
Security: yes
Local Schools
School District: 70
Listed By / Shown By
Listed By
Agency Name: Roots Real Estate
Agency Phone: (719)582-5325
Shown By
Agent Name: Amber Cowles
Agent Phone: (719) 337-2776
Agency Title: The Cutting Edge, Realtors

Estimate Your Payment
Estimated Payment
$ 2,678.62 per month $2,438.24 Principal & Interest $96.00 Property Tax $144.38 Homeowner's InsuranceChange Payment Information
Privacy Policy / DMCA Notice / ADA Accessibility


This site is hosted, designed and copyright
© 1994 - 2026 by
Delta Media Group, Inc. -- Patent Pending --
403 N Desert Cove Dr | MLS# 241108
This single family home located at 403 N Desert Cove Dr, Pueblo West, CO 81007 is currently listed for sale with an asking price of $495,000. This property was built in 2004 and has 5 bedrooms with 1448 sq. ft. N Desert Cove Dr is located in the Pueblo West N of Hwy subdivision within the 70 school district. Search Pueblo West N Of Hwy real estate on acowles.thecuttingedgerealtors.com today.