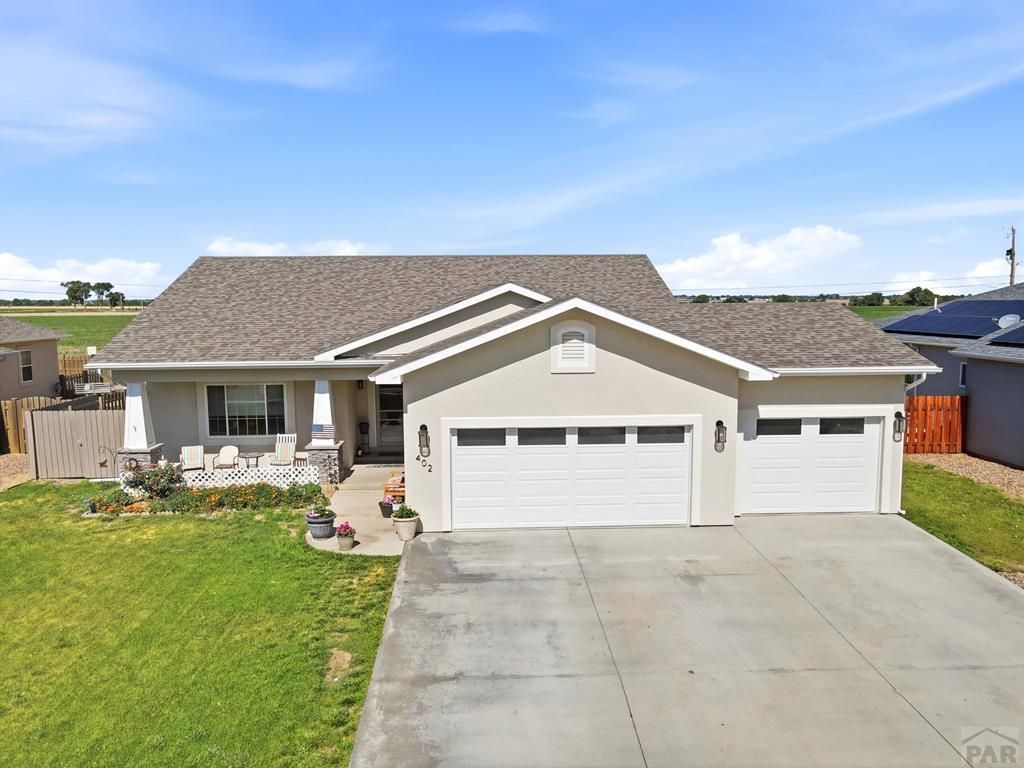

BEDS4
BATHS3
SQUARE FEET1,732
MLS#241002
STATUSActive
PROPERTY TYPEResidential - Single Family
SUBDIVISIONSwink
SCHOOLSwink
Property Description
Step into this magnificent newly built 4-bedroom, 3-bathroom home, perfectly situated on the quiet, well-maintained street of Kimble Avenue in the desirable town of Swink. A grand foyer welcomes you into the living room, where vaulted ceilings and expansive windows fill the space with natural light and capture peaceful views of the farmland beyond the backyard. This open concept floor plan showcases a beautifully appointed kitchen with custom soft-close cabinetry, hard surface countertops, an oversized island with seating for six, and a spacious walk-in pantry. The adjoining dining area is surrounded by large windows, creating the perfect setting for family meals or entertaining. The main level primary suite offers a thoughtfully designed ensuite bath complete with a gorgeous tiled walk-in shower and walk-in closet. A second main level bedroom, bathroom, laundry room, and mudroom off the attached oversized 3-car garage add to the home's functional layout. The fully finished basement boasts a massive family room with a sitting area featuring a gas fireplace- perfect for cozy nights by the fire. Two additional bedrooms, a full bathroom, and multiple storage areas complete the lower level. In the backyard, enjoy the covered patio overlooking serene sunsets, plus an additional uncovered patio and graveled sitting area. If you've been searching for spacious living, quality craftsmanship, and modern finishes, 402 Kimble could be the dream home you've been waiting for.
Property Features
Property Type: Residential - Single Family
Fenced: Yes
Fireplaces: 1
Garage: 3 car attached
Home Style: Ranch
Lot Size: 0.26 Acres
Taxes: $2,874
Year Built: 2021
Feature Descriptions
Approximate Square Footage (Level): 1732 (Main), 1732 (Basement)
Days on Site: 8
Exterior: Paved Street, Shed, RV Parking
Interior: Tile Floors, Window Coverings, Ceiling Fan(s), Vaulted Ceiling(s), Smoke Detector/CO, Garage Door Opener, Handicap Access, Walk-In Closet(s), Walk-in Shower, Hard Surface Counter Top
Landscaping: Wood Fence-Rear, Lawn-Front, Lawn-Rear, Trees-Rear
Lot Dimensions: 90x125
Parking Notes: 3 Car Garage Attached
Patio/Deck: Porch-Covered-Front, Patio-Open-Rear, Patio-Covered-Rear
Local Schools
School District: Swink
Listed By / Shown By
Listed By
Agency Name: HomeSmart Preferred Realty
Agency Phone: (719)582-1046
Shown By
Agent Name: Amber Cowles
Agent Phone: (719) 337-2776
Agency Title: The Cutting Edge, Realtors

Estimate Your Payment
Estimated Payment
$ 2,978.64 per month $2,586.01 Principal & Interest $239.50 Property Tax $153.13 Homeowner's InsuranceChange Payment Information
Privacy Policy / DMCA Notice / ADA Accessibility


This site is hosted, designed and copyright
© 1994 - 2026 by
Delta Media Group, Inc. -- Patent Pending --
402 Kimble Ave | MLS# 241002
This single family home located at 402 Kimble Ave, Swink, CO 81077 is currently listed for sale with an asking price of $525,000. This property was built in 2021 and has 4 bedrooms with 1732 sq. ft. Kimble Ave is located in the Swink subdivision within the Swink school district. Search Swink real estate on acowles.thecuttingedgerealtors.com today.