
BEDS2
BATHS2
SQUARE FEET985
MLS#8161269
STATUSActive
PROPERTY TYPEResidential - Townhouse
SUBDIVISIONKentridge East
Property Description
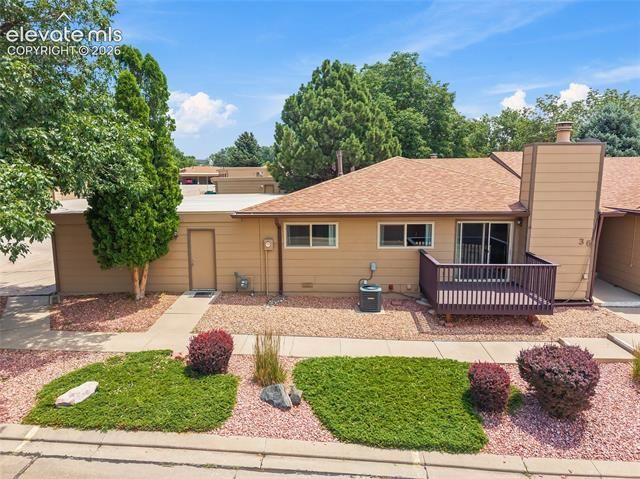
Freshly spruced up and move-in ready, this beautifully updated 2-bedroom, 2-bath, main-level condo offers the perfect blend of style, comfort, and convenience. Thoughtfully updated with interior paint, newer carpet, luxury vinyl plank flooring, and updated kitchen countertops, this home is ready for its next owner to enjoy from day one. The spacious, functional floor plan features a warm and inviting living room with a cozy fireplace, creating the perfect space to relax or entertain. Step outside to your private west-facing deck to enjoy Colorado sunsets or your morning coffee. The primary suite has an attached bath, generous walk-in closet, and plenty of room to unwind. An attached garage provides secure parking, extra storage, and easy access directly into the home. Enjoy the benefits of low-maintenance living with HOA services that include landscape maintenance, grounds and exterior maintenance, management, trash service, insurance, and covenant enforcement—giving you more time to enjoy life and less time worrying about upkeep. Located in a well-maintained community that reflects pride of ownership, you'll appreciate the convenient access to shopping, restaurants, parks, schools, and major commuting routes. Whether you're a first-time homebuyer, downsizing, or looking for a lock-and-leave lifestyle, this move-in ready home offers exceptional value and carefree Colorado living.
Property Features
Property Type: Residential - Townhouse
Cooling: Central Air, See Prop Desc Remarks
Garage: 1 car attached
Heating: Forced Air
Lot Size: 0.03 Acres
Roof Type: Composite Shingle
Stories: 1.0
Taxes: $889
Year Built: 1984
Feature Descriptions
Appliances: Dryer, Other, Range, Refrigerator, Washer
Association Fee: $355.00 (Monthly)
Basement/Foundation: Other
Days on Site: 7
Existing Utilities: Cable Available, Electricity Connected, Other
Exterior: Masonite Type
Floor Plan: Ranch
Floors: Carpet, Vinyl/Linoleum, Luxury Vinyl
Garage Amenities: Even with Main Level, Garage Door Opener, Other, See Prop Desc Remarks
Garage Type: Attached, Available
Handicap Access: See Prop Desc Remarks
Interior: Other, See Prop Desc Remarks
Laundry Facilities: Main
Lot: Corner, Level, Meadow, Mountain View, Trees/Woods, View of Pikes Peak, View of Rock Formations, See Prop Desc Remarks
Unit: End Unit, Ground Floor
Utilities: Cable Available, Electricity Connected, Other
View: Mountain, Pikes Peak, Rock Formations
Water: Municipal
Wooded: Yes
Listed By / Shown By
Listed By
Agency Name: Real Broker, LLC DBA Real
Agency Phone: 720-807-2890
Shown By
Agent Name: Amber Cowles
Agent Phone: (719) 337-2776
Agency Title: The Cutting Edge, Realtors

Estimate Your Payment
Estimated Payment
$ 1,482.26 per month $1,329.46 Principal & Interest $74.08 Property Tax $78.72 Homeowner's InsuranceChange Payment Information
The real estate listing information and related content displayed on this site is provided exclusively for consumers’ personal, non-commercial use and may not be used for any purpose other than to identify prospective properties consumers may be interested in purchasing. This information and related content is deemed reliable but is not guaranteed accurate by the Pikes Peak REALTOR® Services Corp d/b/a elevateMLS.
Privacy Policy / DMCA Notice / ADA Accessibility


This site is hosted, designed and copyright
© 1994 - 2026 by
Delta Media Group, Inc. -- Patent Pending --
36 Stovel Circle | MLS# 8161269
This townhouse located at 36 Stovel Circle, Colorado Springs, CO 80916 is currently listed for sale with an asking price of $269,900. This property was built in 1984 and has 2 bedrooms with 985 sq. ft. Stovel Circle is located in the Kentridge East subdivision. Search Kentridge East real estate on acowles.thecuttingedgerealtors.com today.