
BEDS3
BATHS2
MLS#7693640
STATUSActive
PROPERTY TYPEResidential - Single Family
SUBDIVISIONPueblo West
Property Description
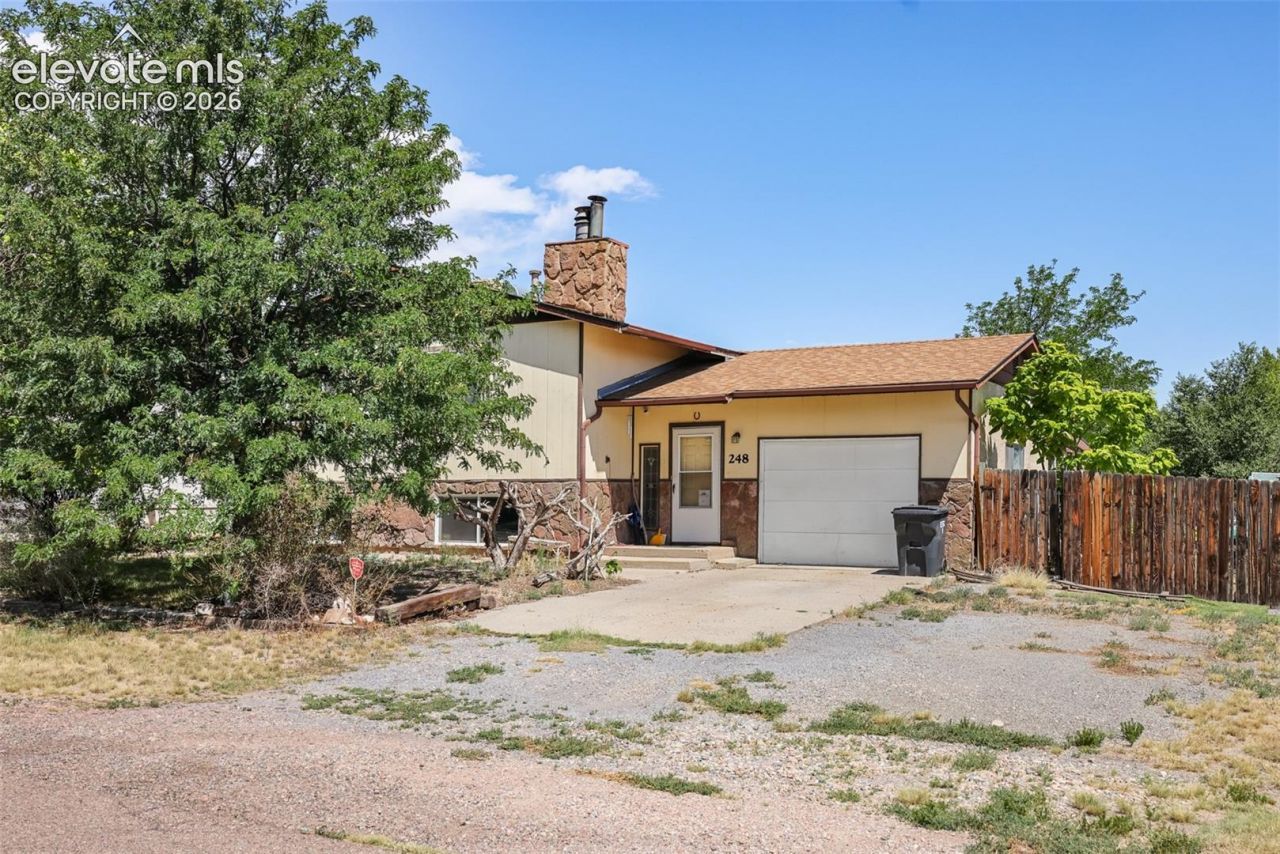
Bi-level home located in the Pueblo West East area, conveniently situated near schools, shopping, medical facilities, and other amenities. This property is ready for some TLC. Plenty of potential for a buyer looking to make this home their own. From the front entry, the main level provides access to the backyard and attached one-car garage. The upper level features the living room, kitchen, and two bedrooms. The lower level offers an additional bedroom, spacious family room, laundry area, pantry, and a unique steam room accessed through the shower-a feature you'll want to see in person. Newer windows have been installed throughout the home, and garden-level windows on the lower level bring in additional natural light. Mature trees in the front yard provide shade and added privacy, while the backyard extends approximately 131 feet long and offers plenty of room for outdoor possibilities. A double gate provides convenient access for RV or boat parking, additional vehicles, gardening, or recreational space. With its convenient Pueblo West location, flexible bi-level floor plan, spacious yard, and unique features, this home offers an excellent opportunity to add your personal touches and create something special. Some photos have been virtually staged or items virtually removed from photos.
Property Features
Property Type: Residential - Single Family
Cooling: Ceiling Fan(s), Evaporative Cooling
Fenced: Yes
Fireplaces: Wood Burning, Wood Burning Stove
Heating: Forced Air, Natural Gas, Wood
Roof Type: Composite Shingle
Taxes: $1,418
Year Built: 1975
Feature Descriptions
Appliances: Dishwasher, Disposal, Dryer, Gas in Kitchen, Microwave Oven, Oven, Range, Refrigerator, Washer
Basement/Foundation: Garden Level
Existing Utilities: Cable Available, Cable Connected, Electricity Available, Electricity Connected, Natural Gas Available, Natural Gas Connected
Exterior: Fiber Cement, Stone
Fence: Rear
Floor Plan: Bi-level
Garage Amenities: Garage Door Opener
Garage Type: Attached
LotDescription: Level, Trees/Woods
Sewer: Sewer
Water: Municipal
Wooded: Yes
Listed By / Shown By
Listed By
Agency Name: RE/MAX Associates
Agency Phone: 719-583-8383
Shown By
Agent Name: Amber Cowles
Agent Phone: (719) 337-2776
Agency Title: The Cutting Edge, Realtors

Estimate Your Payment
Estimated Payment
$ 1,605.13 per month $1,403.84 Principal & Interest $118.17 Property Tax $83.13 Homeowner's InsuranceChange Payment Information
The real estate listing information and related content displayed on this site is provided exclusively for consumers’ personal, non-commercial use and may not be used for any purpose other than to identify prospective properties consumers may be interested in purchasing. This information and related content is deemed reliable but is not guaranteed accurate by the Pikes Peak REALTOR® Services Corp d/b/a elevateMLS.
Privacy Policy / DMCA Notice / ADA Accessibility


This site is hosted, designed and copyright
© 1994 - 2026 by
Delta Media Group, Inc. -- Patent Pending --
248 S Dacona Drive | MLS# 7693640
This single family home located at 248 S Dacona Drive, Pueblo West, CO 81007 is currently listed for sale with an asking price of $285,000. This property was built in 1975 and has 3 bedrooms. S Dacona Drive is located in the Pueblo West subdivision. Search Pueblo West real estate on acowles.thecuttingedgerealtors.com today.