
BEDS5
BATHS4
SQUARE FEET2,220
MLS#242091
STATUSActive
PROPERTY TYPEResidential - Single Family
SUBDIVISIONPueblo West N of Hwy
SCHOOLD70
Property Description
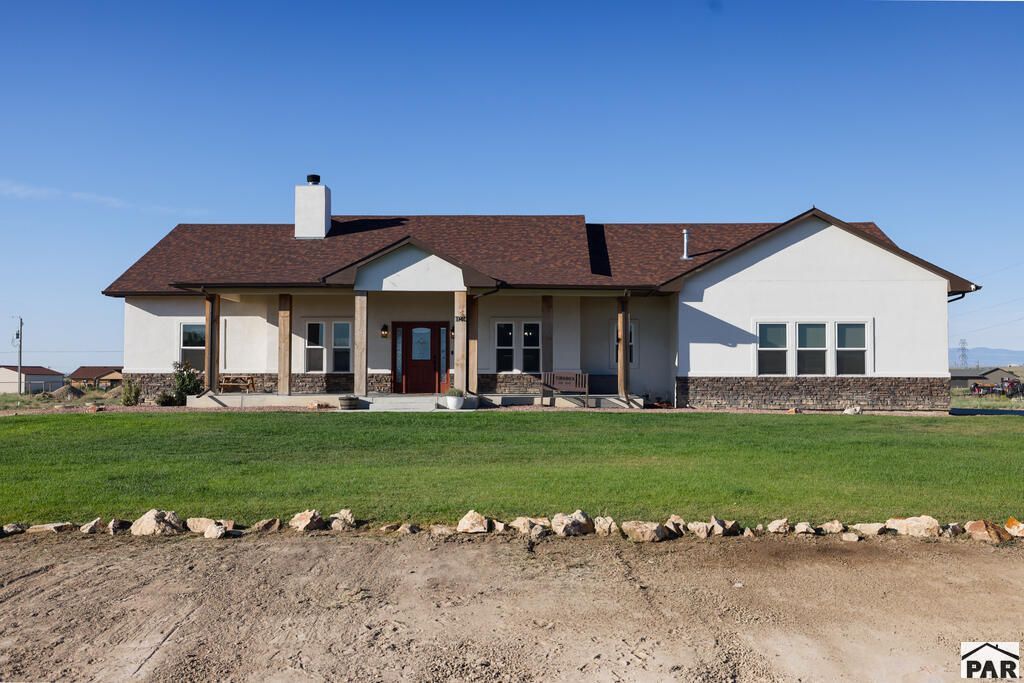
Welcome to 1140 E Cloudburst Ln! This stunning ranch-style home, built in 2021, has so much to offer from top to bottom. Nestled on a spacious 1.45-acre lot in a quiet cul-de-sac, this beautifully designed home offers the perfect blend of comfort, style, and functionality. The inviting open floor plan features 5 bedrooms and 4 bathrooms, along with a cook's dream kitchen complete with granite countertops, ample cabinetry, and a walk-in pantry. The spacious primary suite offers a peaceful retreat with a five-piece primary bathroom, large walk-in closet, and convenient access to the laundry room. The fully finished basement provides even more living space and is perfect for entertaining guests, creating a game room, home theater, or additional family living area. With plenty of room inside and out, this property offers the space and flexibility you've been looking for. Located on 1.45 acres and tucked away in a cul-de-sac, 1140 E Cloudburst Ln is a must-see! Come take a look and discover everything this beautiful home has to offer.
Property Features
Property Type: Residential - Single Family
Fireplaces: 2
Garage: 2 car attached
Home Style: Ranch
Lot Size: 1.45 Acres
Taxes: $4,011
Year Built: 2021
Feature Descriptions
Approximate Square Footage (Level): 2220 (Main), 2220 (Basement)
Exterior: Unpaved Street, Horses Allowed, Cul-de-Sac, Mountain View
Interior: New Floor Coverings, New Paint, Window Coverings, Wet Bar, Ceiling Fan(s), Vaulted Ceiling(s), Smoke Detector/CO, Garage Door Opener, Walk-In Closet(s), Walk-in Shower, Granite Counter Top, Hard Surface Counter Top
Landscaping: Sprinkler System-Front, Lawn-Front, Rock-Front
Lot Dimensions: 1.45 Acre(s)
Parking Notes: 2 Car Garage Attached
Patio/Deck: Porch-Covered-Front, Patio-Covered-Rear
Local Schools
School District: D70
Listed By / Shown By
Listed By
Agency Name: RE/MAX Associates
Agency Phone: (719)583-8383
Shown By
Agent Name: Amber Cowles
Agent Phone: (719) 337-2776
Agency Title: The Cutting Edge, Realtors

Estimate Your Payment
Estimated Payment
$ 3,777.22 per month $3,250.49 Principal & Interest $334.25 Property Tax $192.47 Homeowner's InsuranceChange Payment Information
Privacy Policy / DMCA Notice / ADA Accessibility


This site is hosted, designed and copyright
© 1994 - 2026 by
Delta Media Group, Inc. -- Patent Pending --
1140 E Cloudburst Lane | MLS# 242091
This single family home located at 1140 E Cloudburst Lane, Pueblo West, CO 81007 is currently listed for sale with an asking price of $659,900. This property was built in 2021 and has 5 bedrooms with 2220 sq. ft. E Cloudburst Lane is located in the Pueblo West N of Hwy subdivision within the D70 school district. Search Pueblo West N Of Hwy real estate on acowles.thecuttingedgerealtors.com today.