
BEDS1
BATHS1
SQUARE FEET772
MLS#5099382
STATUSActive
PROPERTY TYPEResidential - Condominium
SUBDIVISIONVilla Sierra
Property Description
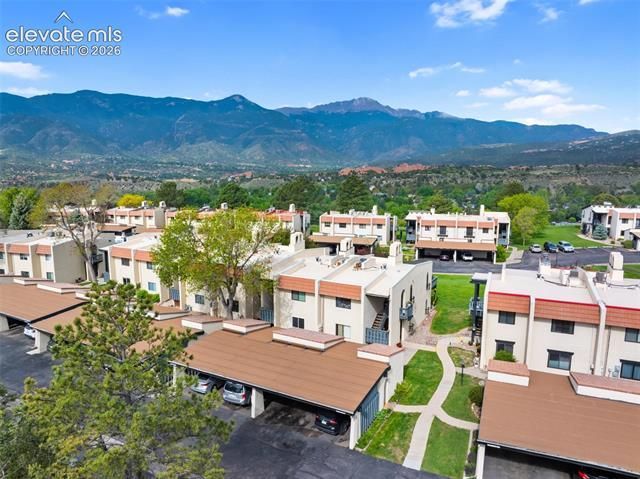
Welcome home to this desirable ground-floor condo in Villa Sierra! This charming 1-bedroom, 1-bath residence offers comfortable, low-maintenance living with beautiful mountain views and convenient walk-out access to a private patio—perfect for enjoying Colorado's sunshine and fresh air. The bright and inviting floor plan provides a cozy living space, while the community amenities include a refreshing pool and tennis courts for recreation and relaxation. Additional features include a covered carport and two dedicated storage areas, providing plenty of space for your belongings. Ideally located close to shopping, dining, parks, and everyday conveniences, this condo is a fantastic and rare opportunity.
Property Features
Property Type: Residential - Condominium
Cooling: Ceiling Fan(s), Central Air
Fireplaces: None
Garage: 1
Heating: Forced Air, Natural Gas
Lot Size: 0.01 Acres
Roof Type: Other
Stories: 1.0
Taxes: $610
Year Built: 1973
Feature Descriptions
Appliances: 220v in Kitchen, Dishwasher, Disposal, Dryer, Range, Refrigerator, Self Cleaning Oven, Washer
Association Fee: $294.00 (Monthly)
Basement/Foundation: Not Applicable
Community Features: Club House, Gated Community, Pool, Tennis
Complex Amenities: Club House, Gated Community, Green Areas, Landscape Maintenance, Pool, Tennis
Days on Site: 45
Existing Utilities: Electricity Connected, Natural Gas Connected
Exterior: Stucco
Fence: None
Floor Plan: Ranch
Floors: Carpet, Tile
Garage Amenities: Even with Main Level, Other
Garage Type: Assigned, Carport
Interior: Beamed Ceilings
Laundry Facilities: Electric Hook-up, Main
Lot: Level, Mountain View, View of Pikes Peak, View of Rock Formations
Outbuilding(s): Yes
Unit: Ground Floor, Inside Unit
Utilities: Electricity Connected, Natural Gas Connected
View: Mountain, Pikes Peak, Rock Formations
Water: Municipal
Listed By / Shown By
Listed By
Agency Name: ERA Shields Real Estate
Agency Phone: (719) 593-1000
Shown By
Agent Name: Amber Cowles
Agent Phone: (719) 337-2776
Agency Title: The Cutting Edge, Realtors

Estimate Your Payment
Estimated Payment
$ 1,485.62 per month $1,354.58 Principal & Interest $50.83 Property Tax $80.21 Homeowner's InsuranceChange Payment Information
The real estate listing information and related content displayed on this site is provided exclusively for consumers’ personal, non-commercial use and may not be used for any purpose other than to identify prospective properties consumers may be interested in purchasing. This information and related content is deemed reliable but is not guaranteed accurate by the Pikes Peak REALTOR® Services Corp d/b/a elevateMLS.
Privacy Policy / DMCA Notice / ADA Accessibility


This site is hosted, designed and copyright
© 1994 - 2026 by
Delta Media Group, Inc. -- Patent Pending --
1018 Fontmore Road, Unit A | MLS# 5099382
This condo located at 1018 Fontmore Road, Unit A, Colorado Springs, CO 80904 is currently listed for sale with an asking price of $275,000. This property was built in 1973 and has 1 bedrooms with 772 sq. ft. Fontmore Road, Unit A is located in the Villa Sierra subdivision. Search Villa Sierra real estate on acowles.thecuttingedgerealtors.com today.